Cabinet Design, Surfaces & Material Guidance in Medford

Design-led cabinet, countertop, flooring, and tile support for Medford homes where layout, storage, and finish details need to work together.

Planning Materials for Medford Kitchens, Baths, and Everyday Spaces

Medford projects often need a balance of durability and polish. A busy kitchen off a main living area needs smart storage, surfaces that clean easily, and finishes that do not feel disconnected from the rest of the home.
We help Medford homeowners and contractors compare cabinetry, counters, flooring, tile, and finish materials before orders are placed. The goal is to reduce second-guessing and build a material plan that feels intentional from the first selection to the final fit.

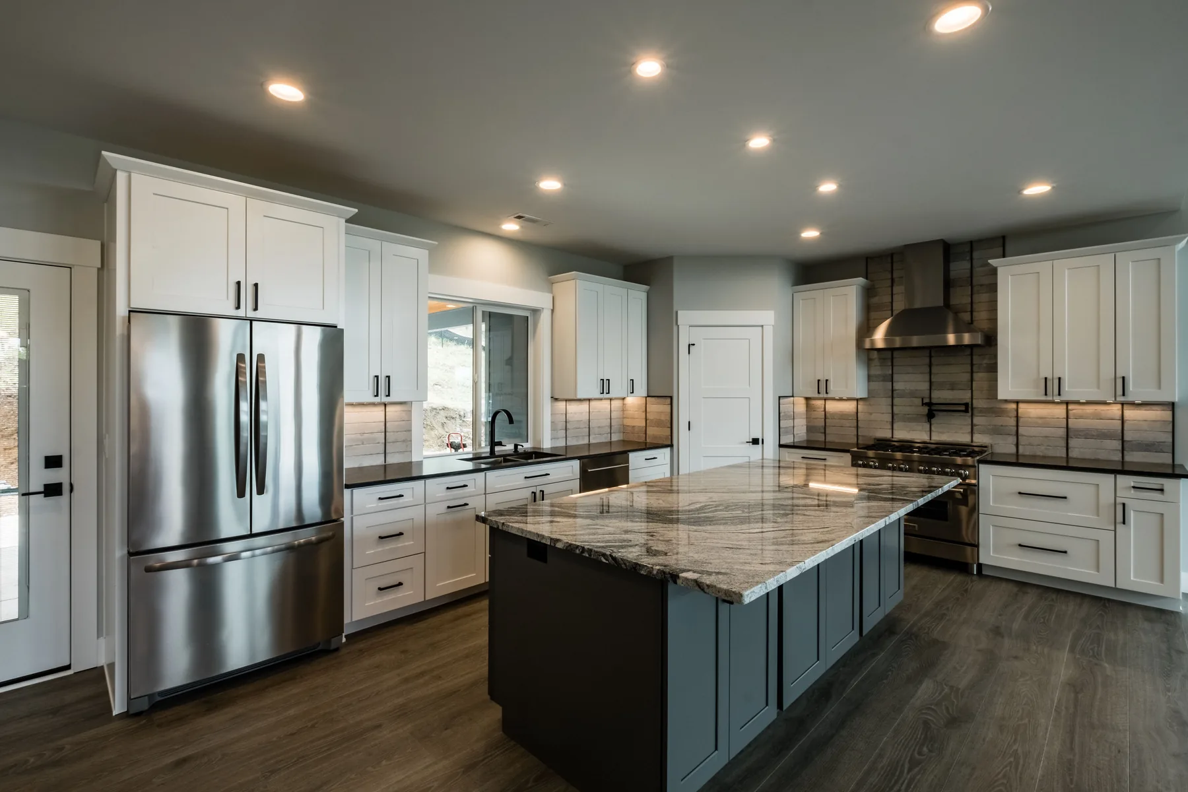
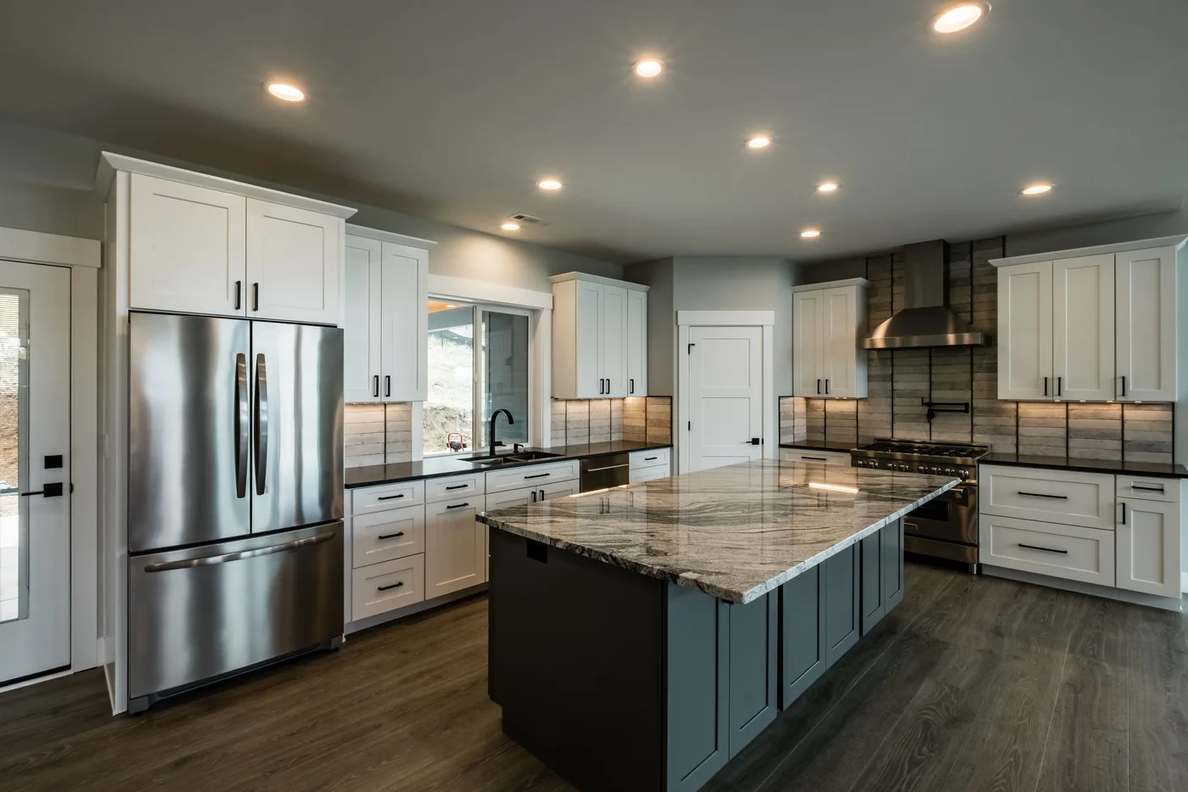
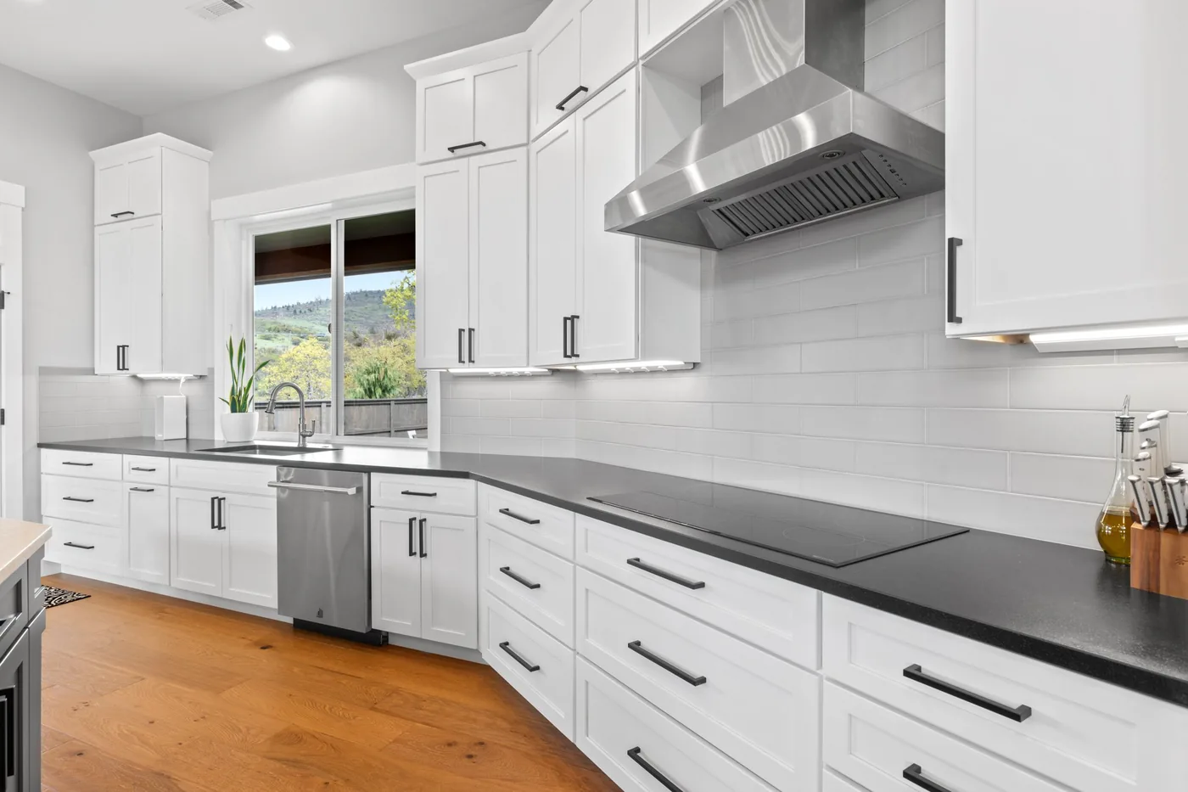
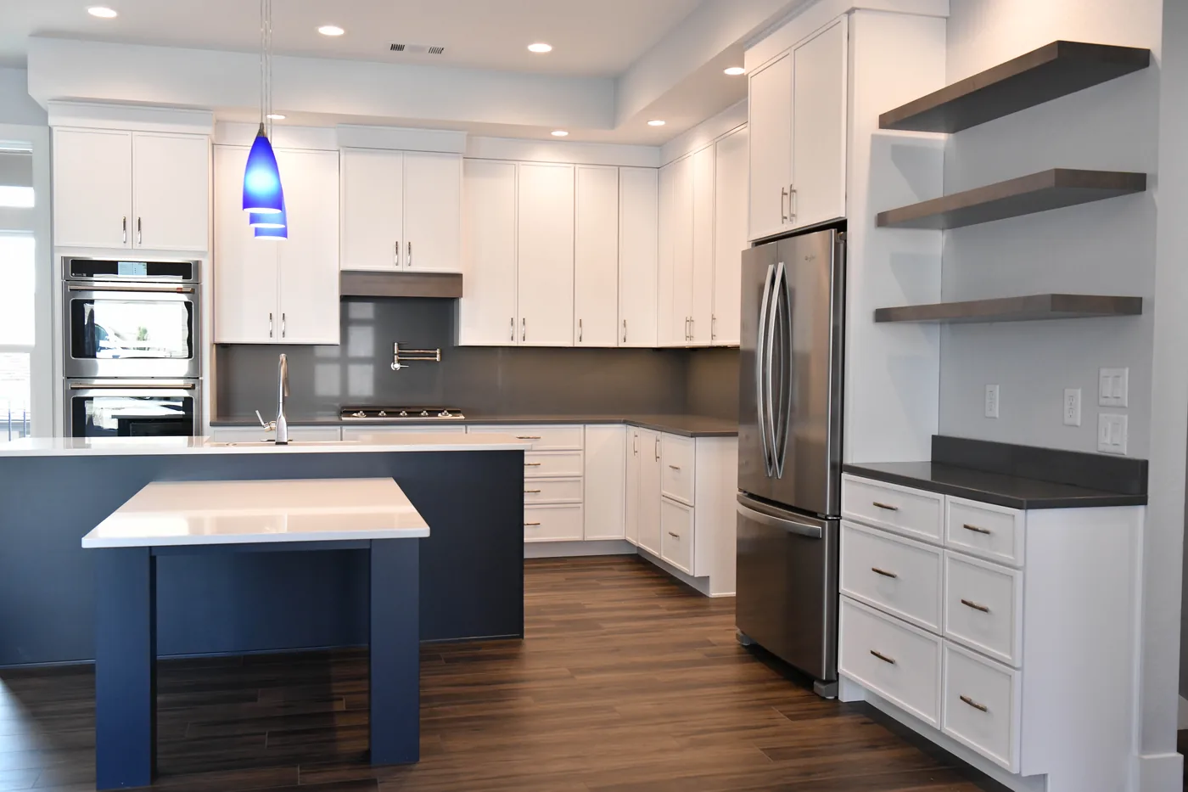
Medford kitchen cabinet and countertop design example

Material Services for Medford Projects

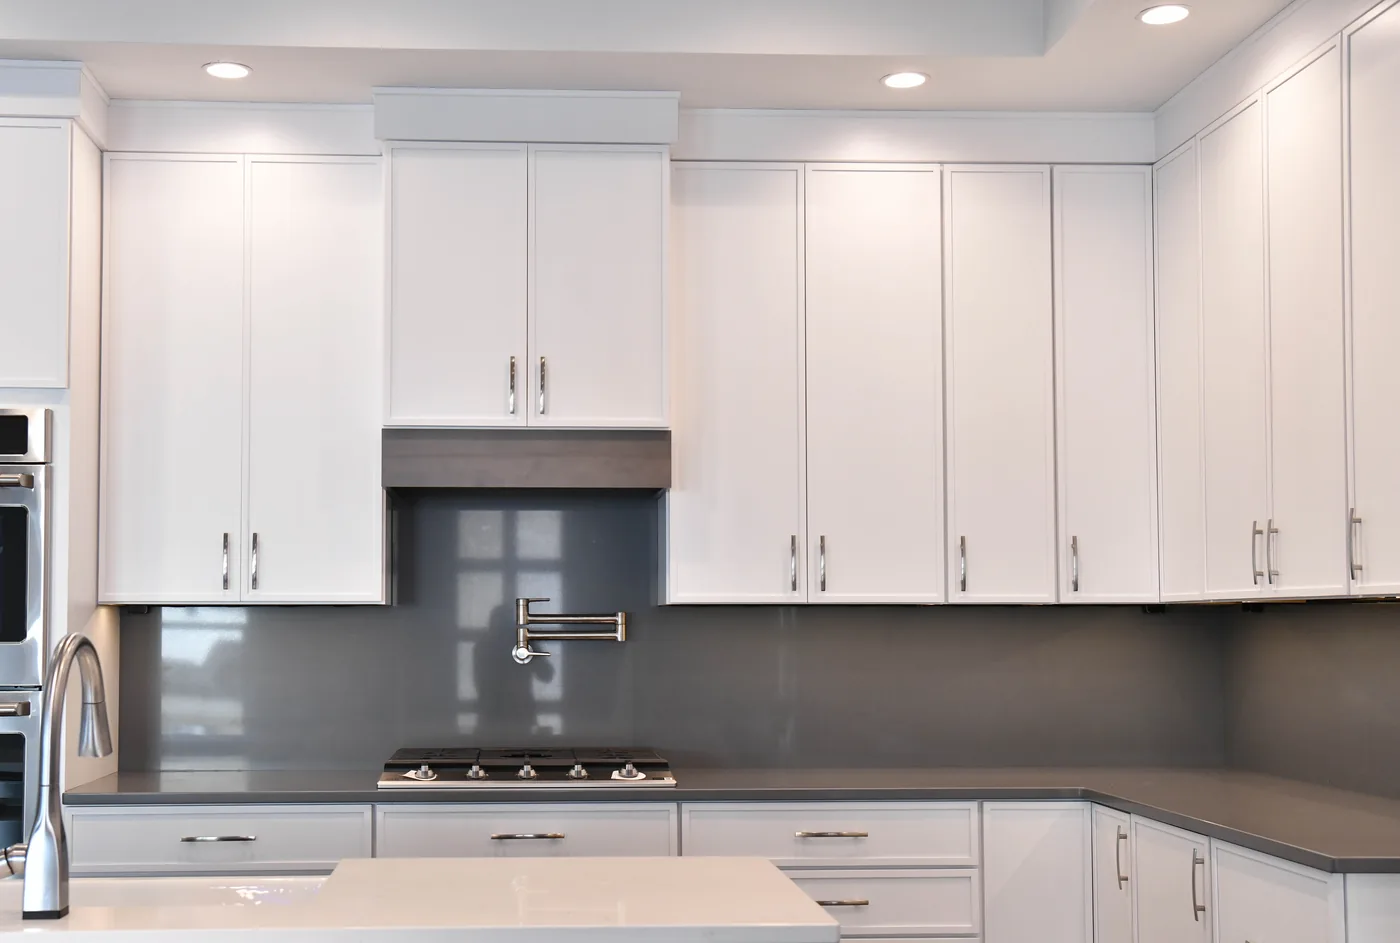
Cabinet design planning for Ashland homes

Cabinet Design

Plan storage, door styles, finishes, and cabinet layout around the way your Medford space is actually used.
Learn More
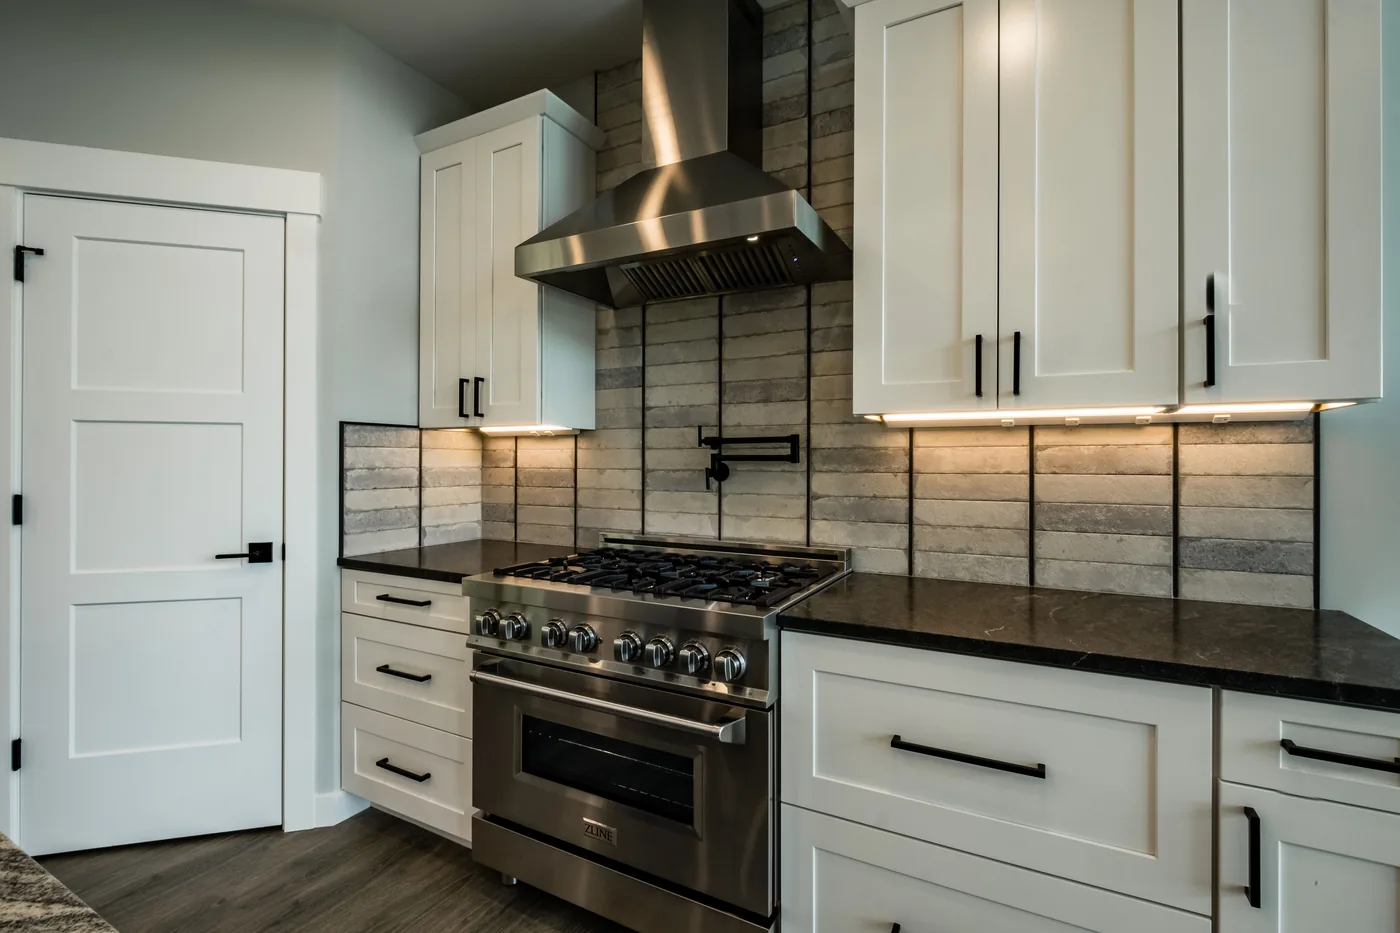
Countertop detail paired with tile and cabinetry

Countertops

Review counter surfaces for color, durability, edge detail, and how they work beside cabinet and tile choices.
Learn More
Backsplash tile in a clean kitchen design

Tile & Backsplash

Choose backsplash and wall tile that add detail without making the room feel busy or disconnected.
Learn More
Flooring material in an Ashland kitchen project

Flooring

Compare flooring options for traffic, cleaning, comfort, and how the tone connects to cabinets and surfaces.
Learn More
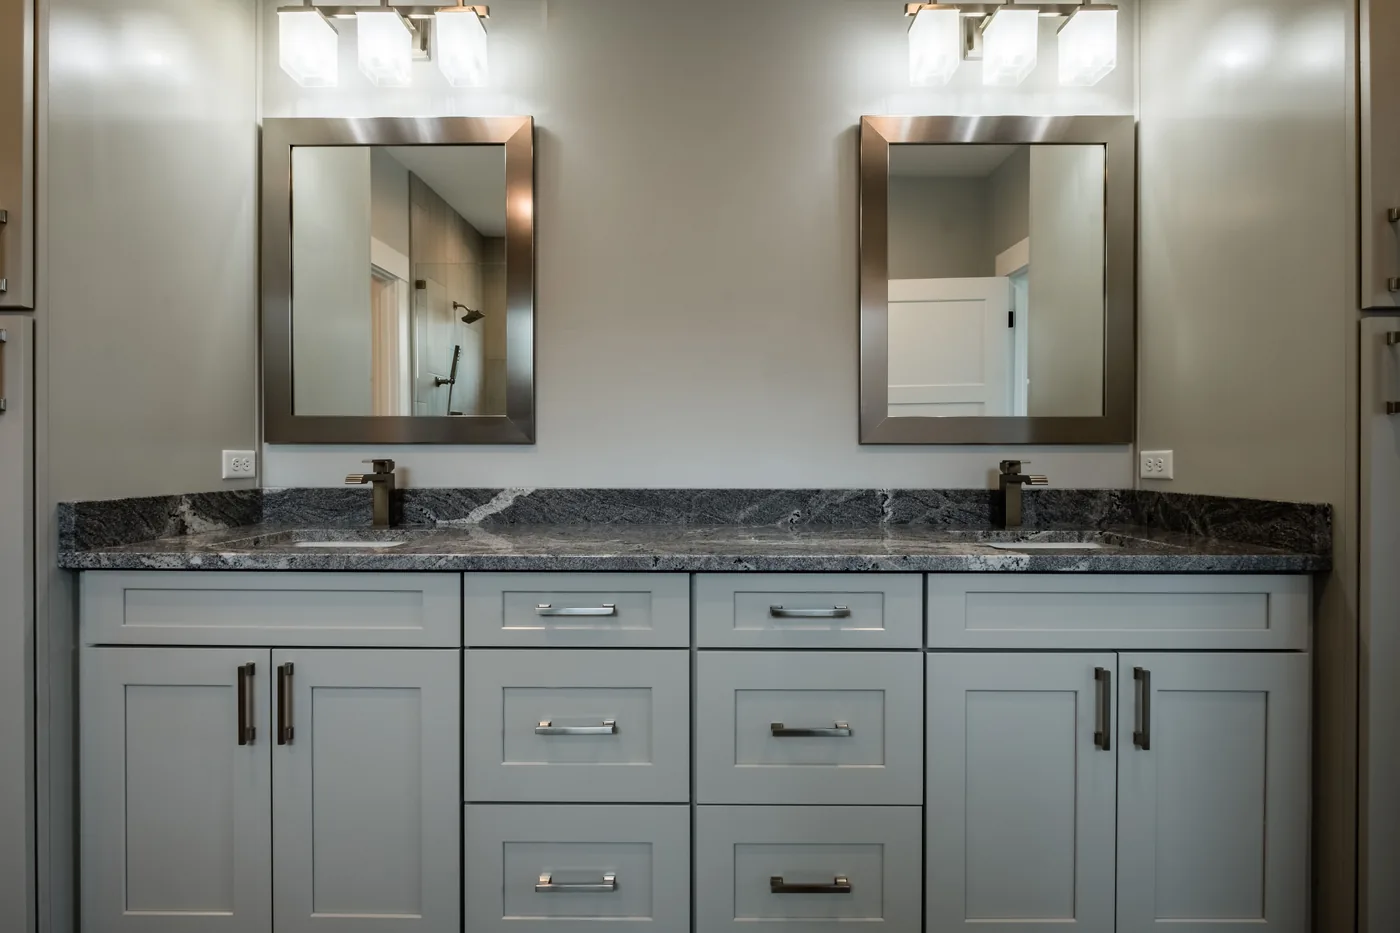
Wall tile and bathroom finish selections

Wall Tile & Finishes

Coordinate wall tile, vanity areas, and finish materials so the room feels complete from floor to wall.
Learn More
Finish material samples for an Ashland project

Material Supply

Get product guidance and materials for homeowner-led or contractor-led projects with a clearer selection path.
Learn More

Why Medford Clients Choose Our Central Point Showroom

Close Enough for Real Selection Time

Our showroom is a short drive from Medford, which makes it easier to compare finishes in person instead of relying on guesswork.

Built Around Daily Use

We talk through storage, traffic patterns, cleaning needs, and maintenance before narrowing material choices.

One Conversation Across Many Surfaces

Cabinets, counters, flooring, tile, wall finishes, and outdoor materials can be reviewed together so the palette feels connected.

Location

620 S Front St., Central Point, OR

Hours

Monday – Friday: 8am – 5pm

What to Expect

1

Bring the Room Into Focus

We start with what is changing, what is staying, and what feels frustrating about the current space.

2

Compare Finishes Side by Side

Cabinet colors, surface samples, tile, and flooring direction are reviewed as one material story.

3

Confirm Practical Details

We check measurements, ordering needs, warranty information, and installation expectations before moving forward.

4

Keep the Final Look Cohesive

As materials come together, we keep attention on fit, finish, and how each decision supports the whole room.

Frequently Asked Questions

Calling ahead is helpful. It gives us time to understand your project and prepare the right cabinet, surface, or finish options.
Yes. Open layouts need careful material transitions because cabinets, flooring, counters, and nearby walls are often seen together.
Yes. We can support contractors with cabinet design, product supply, and material coordination for residential or commercial projects.
Yes. Free cabinet design is a good first step when cabinetry is a main part of the project.

Start Your Medford Material Plan

Call or send a message to talk through cabinets, surfaces, flooring, tile, and finish selections for your Medford project.