Cabinets, Flooring & Tile for Ashland Spaces

Measured material guidance for Ashland projects where design, function, and a calm finished look need to line up.

A More Considered Material Process for Ashland Homes

Ashland projects often come with strong design preferences. A small kitchen may need smarter storage. A bath may need tile that feels clean without becoming too busy. A larger home may need materials that flow from room to room.
We help make those decisions more manageable by looking at the whole palette. Cabinet finish, flooring tone, tile texture, and counter surface should feel related, not chosen one at a time without context.

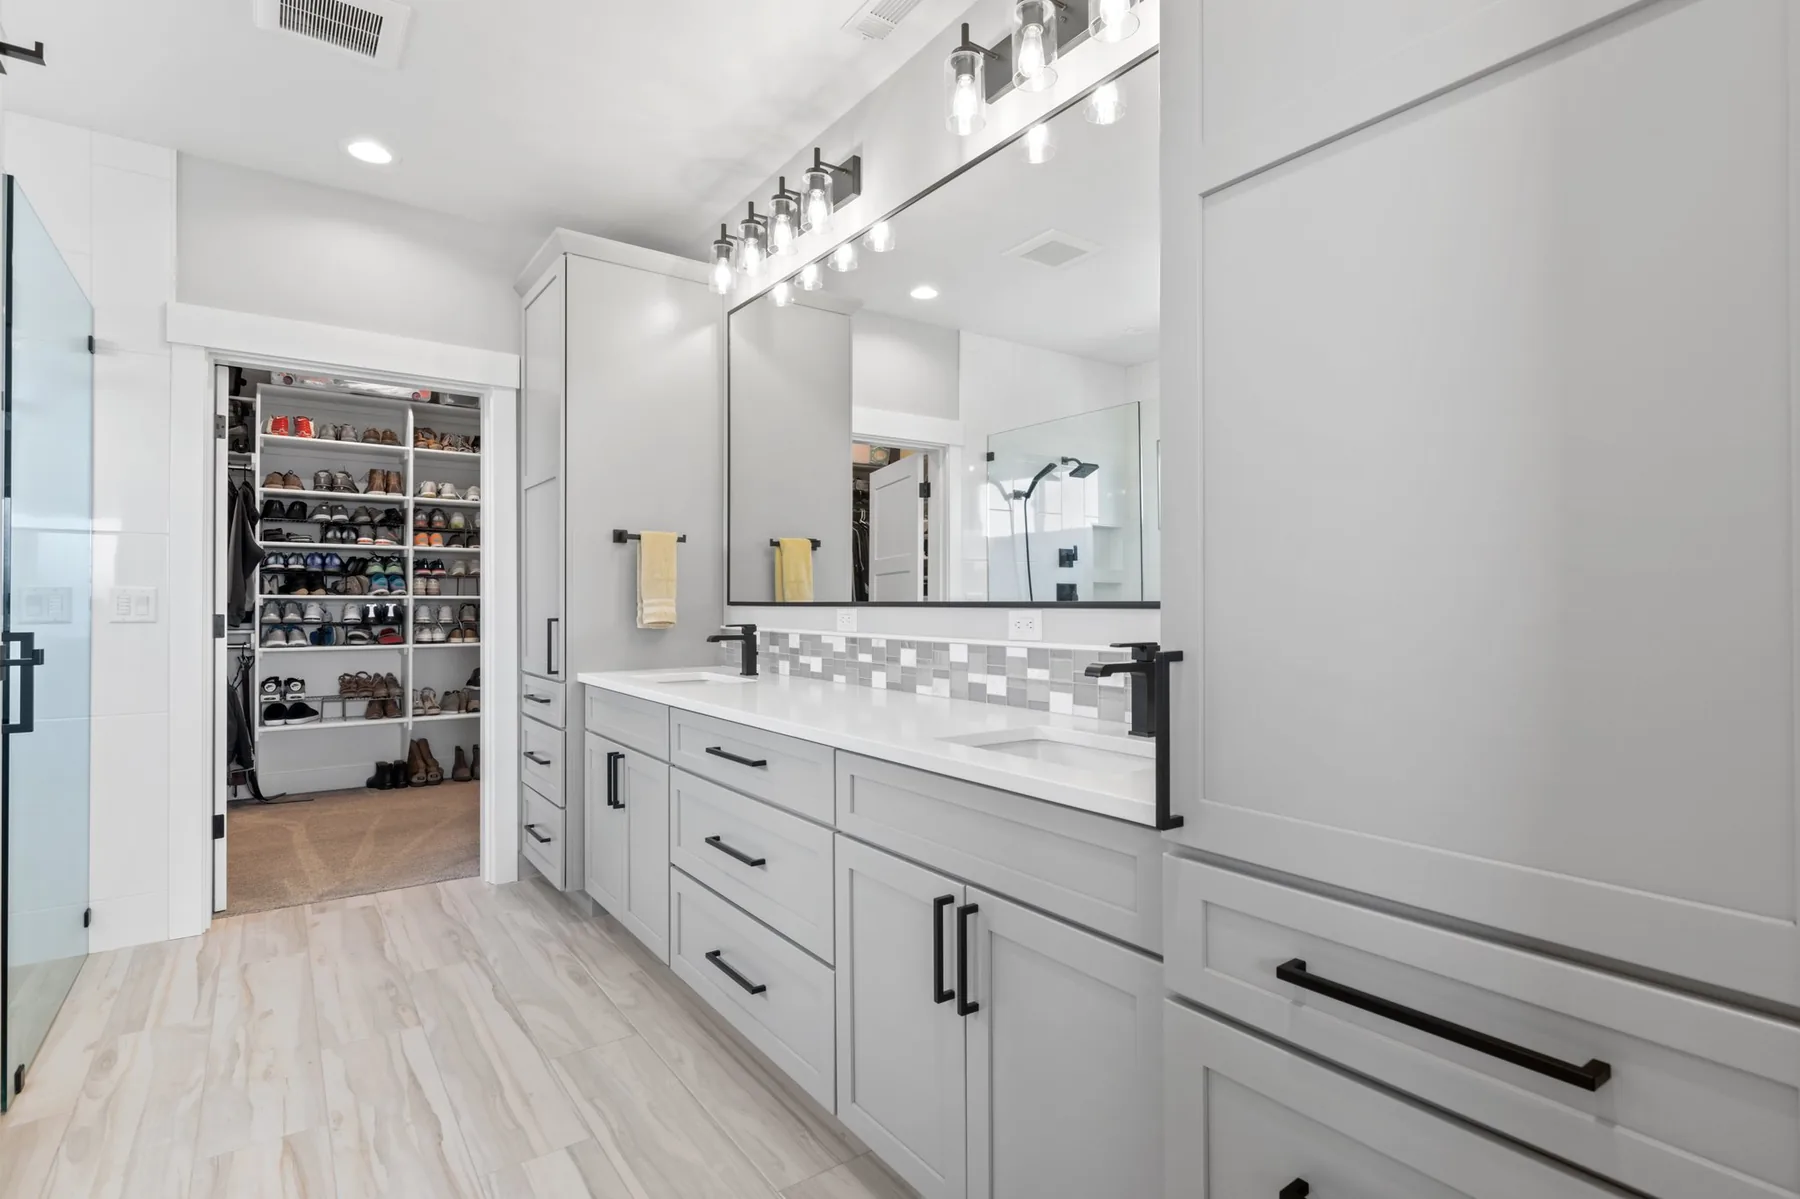
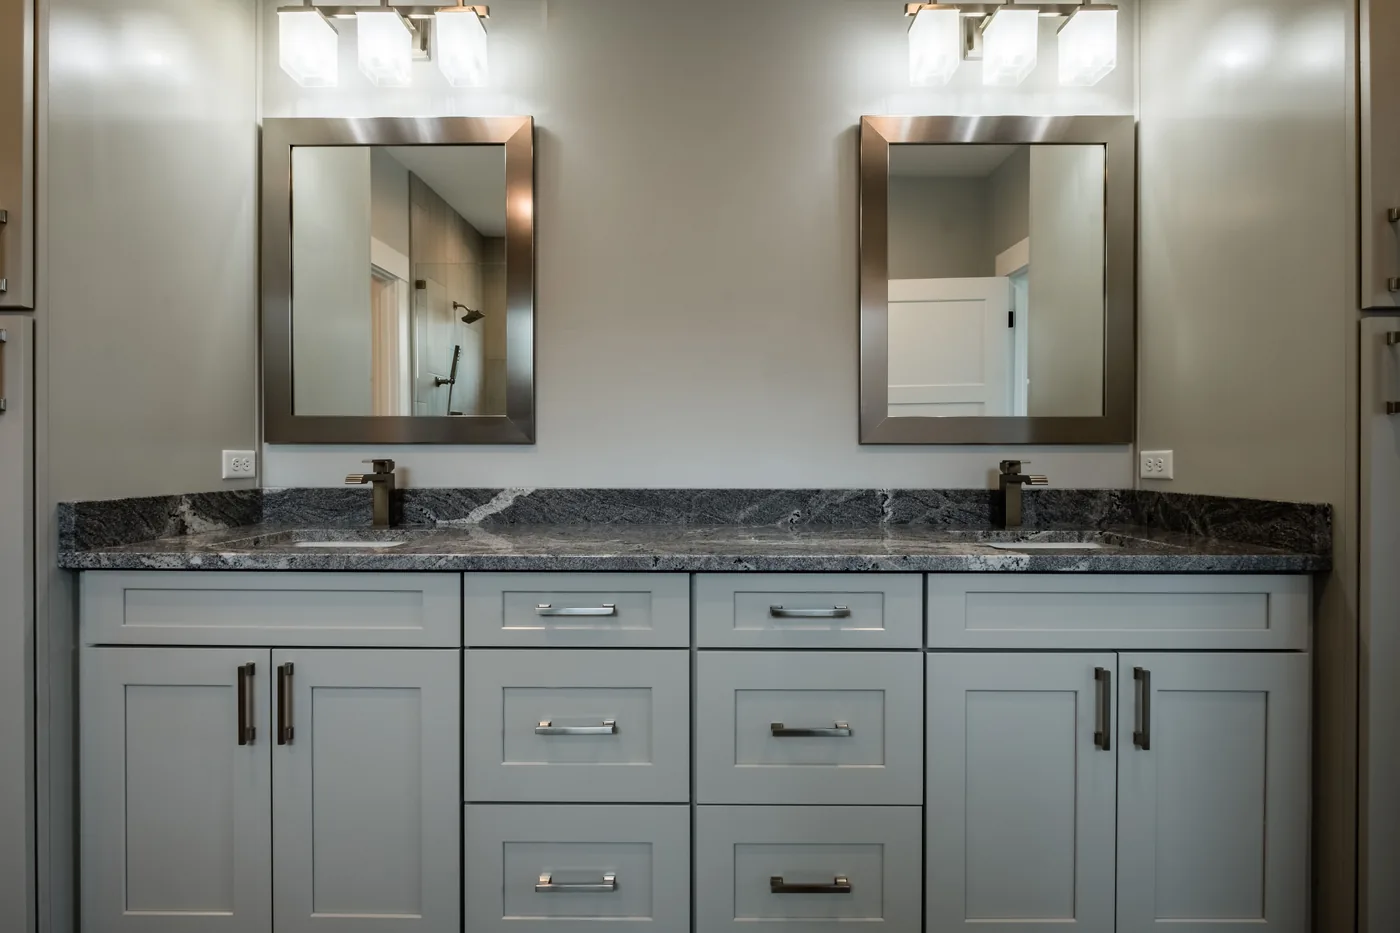
Bathroom vanity and tile material selection for Ashland homes

Ashland Cabinet, Flooring, and Tile Support

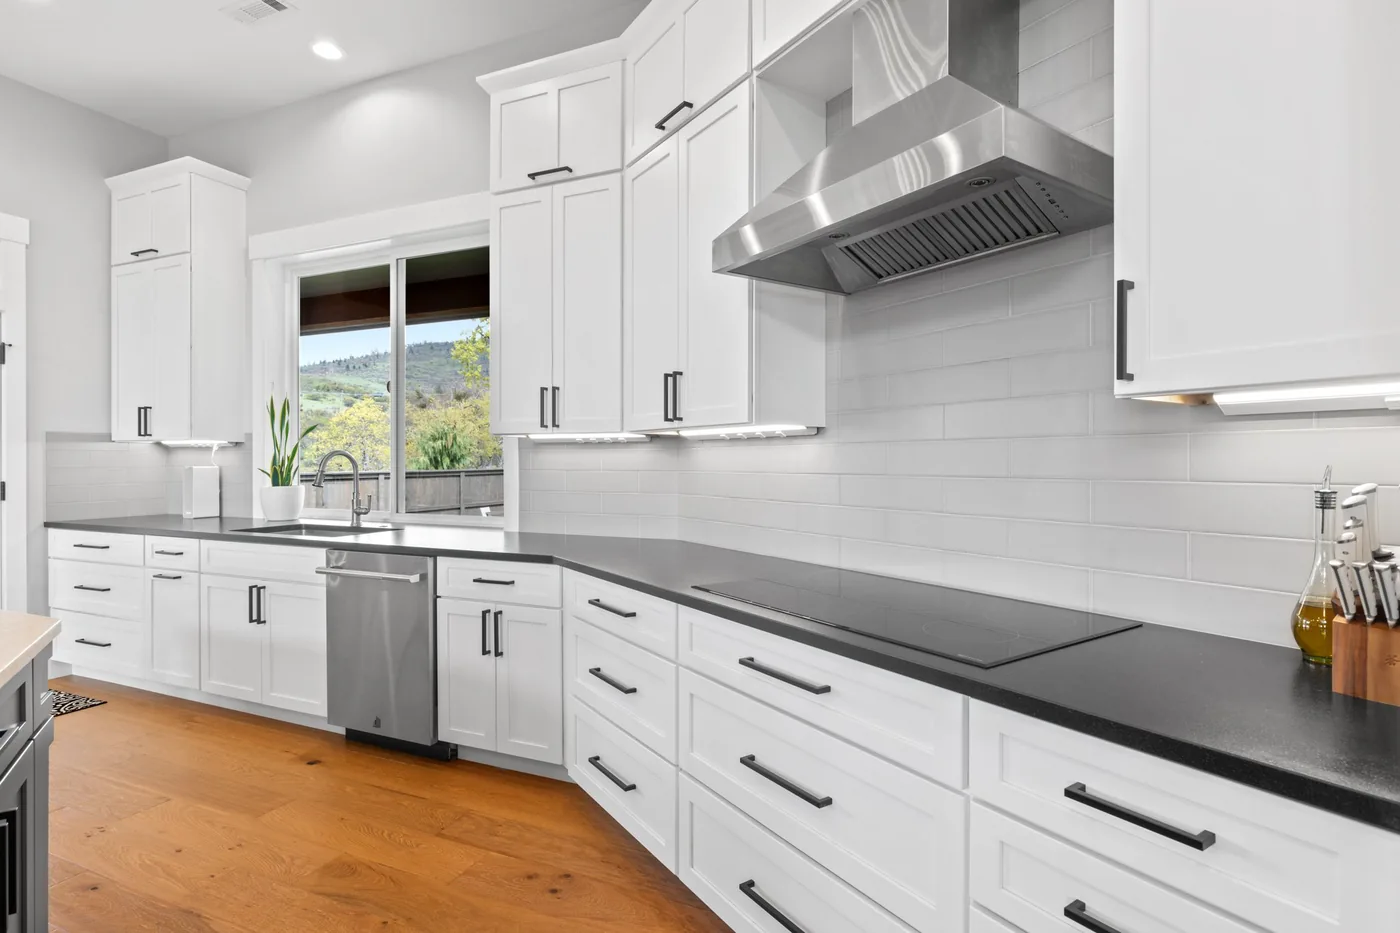
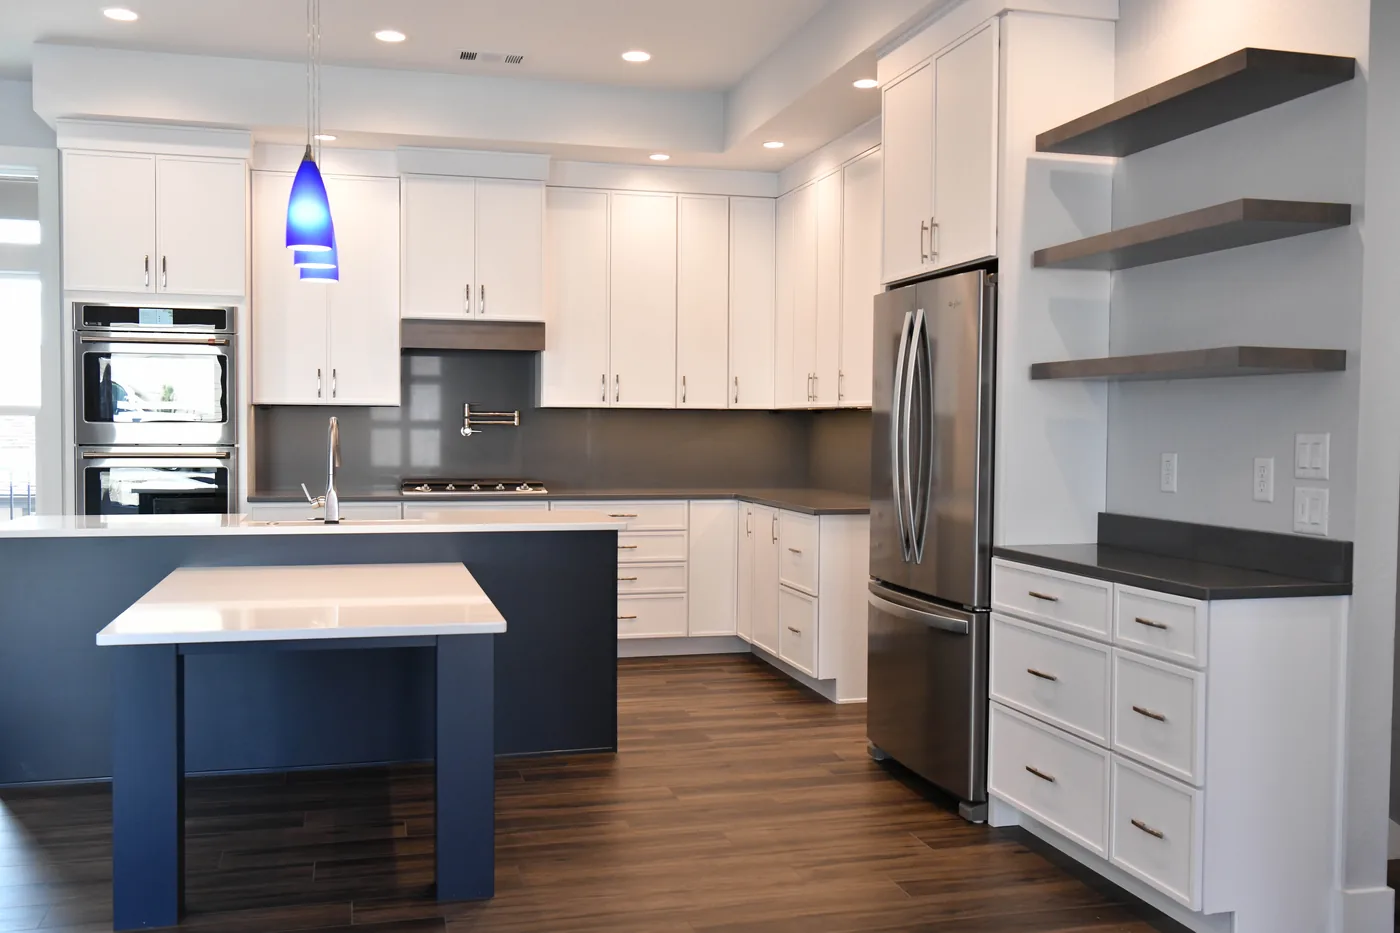
Flooring material in an Ashland kitchen project

Flooring

Review flooring for tone, comfort, durability, and how it carries through connected rooms.
Learn More
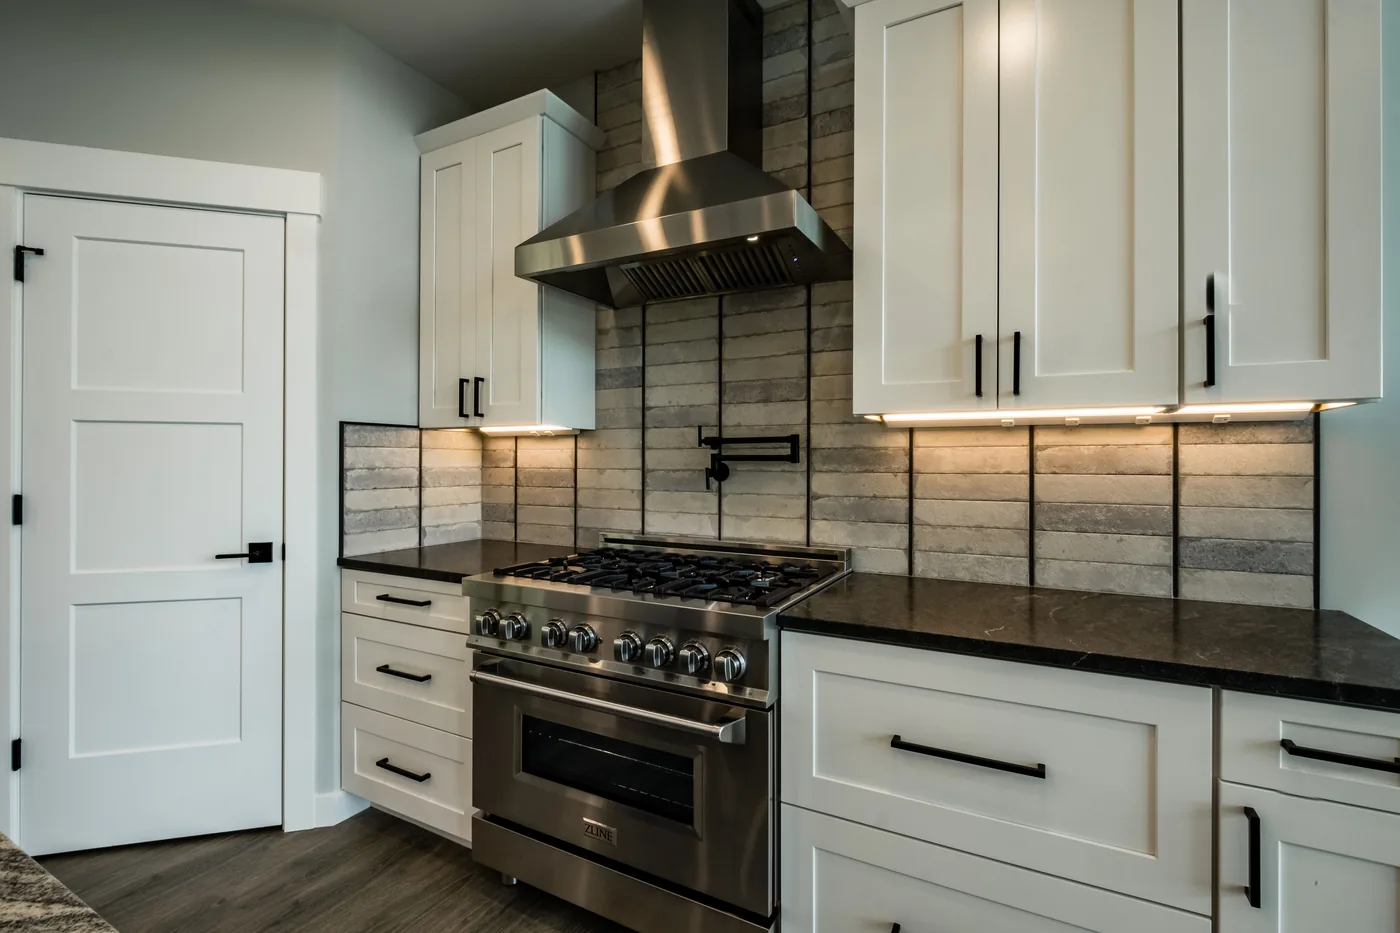
Backsplash tile in a clean kitchen design

Tile & Backsplash

Select tile that adds texture or detail while keeping the overall room balanced.
Learn More
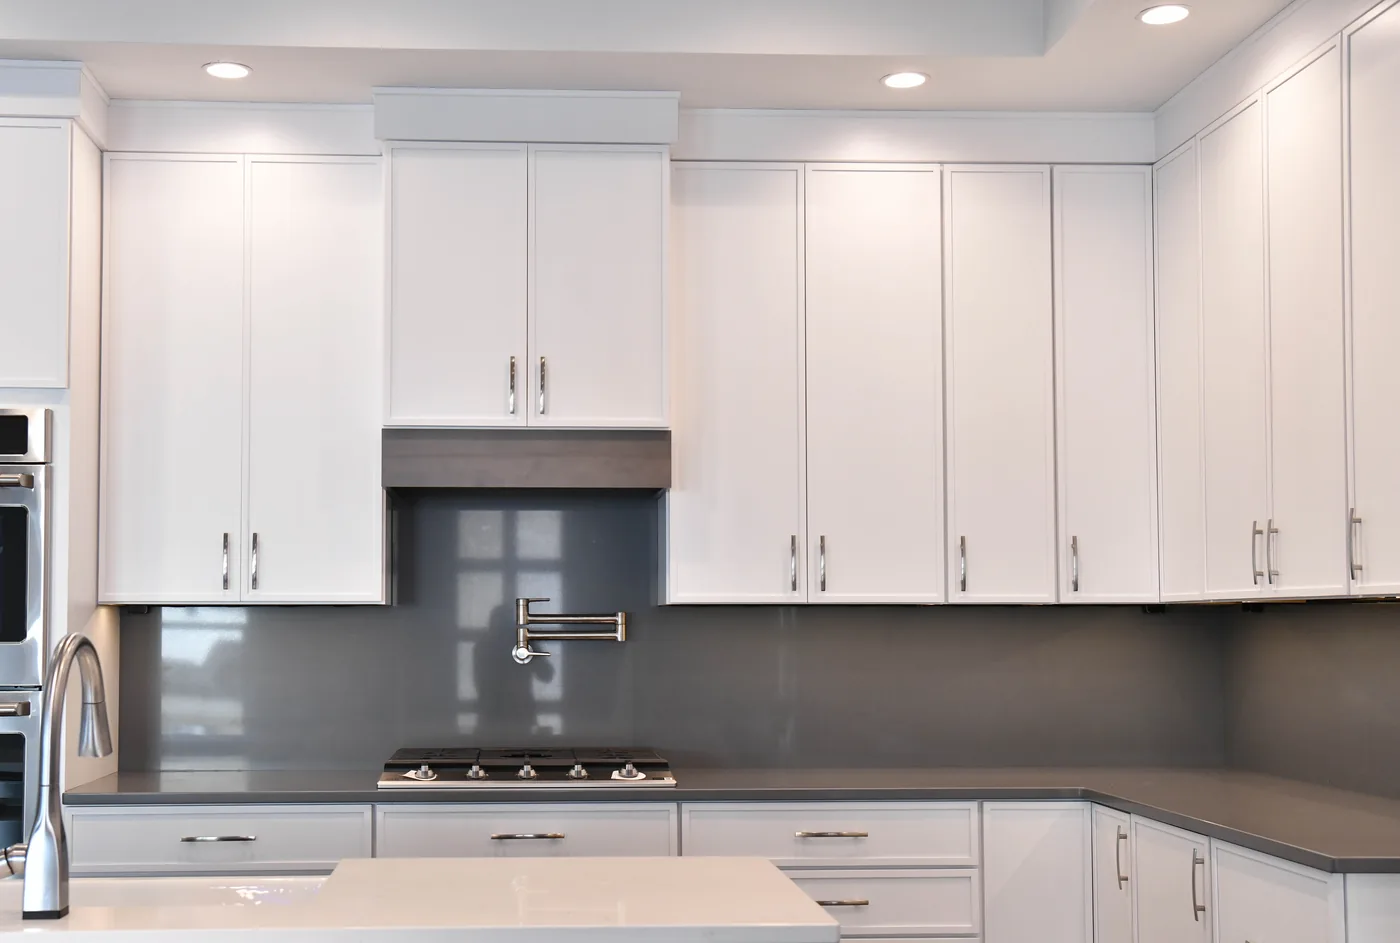
Cabinet design planning for Ashland homes

Cabinet Design

Plan cabinet layout, storage, finish, and door style around the room and daily routine.
Learn More
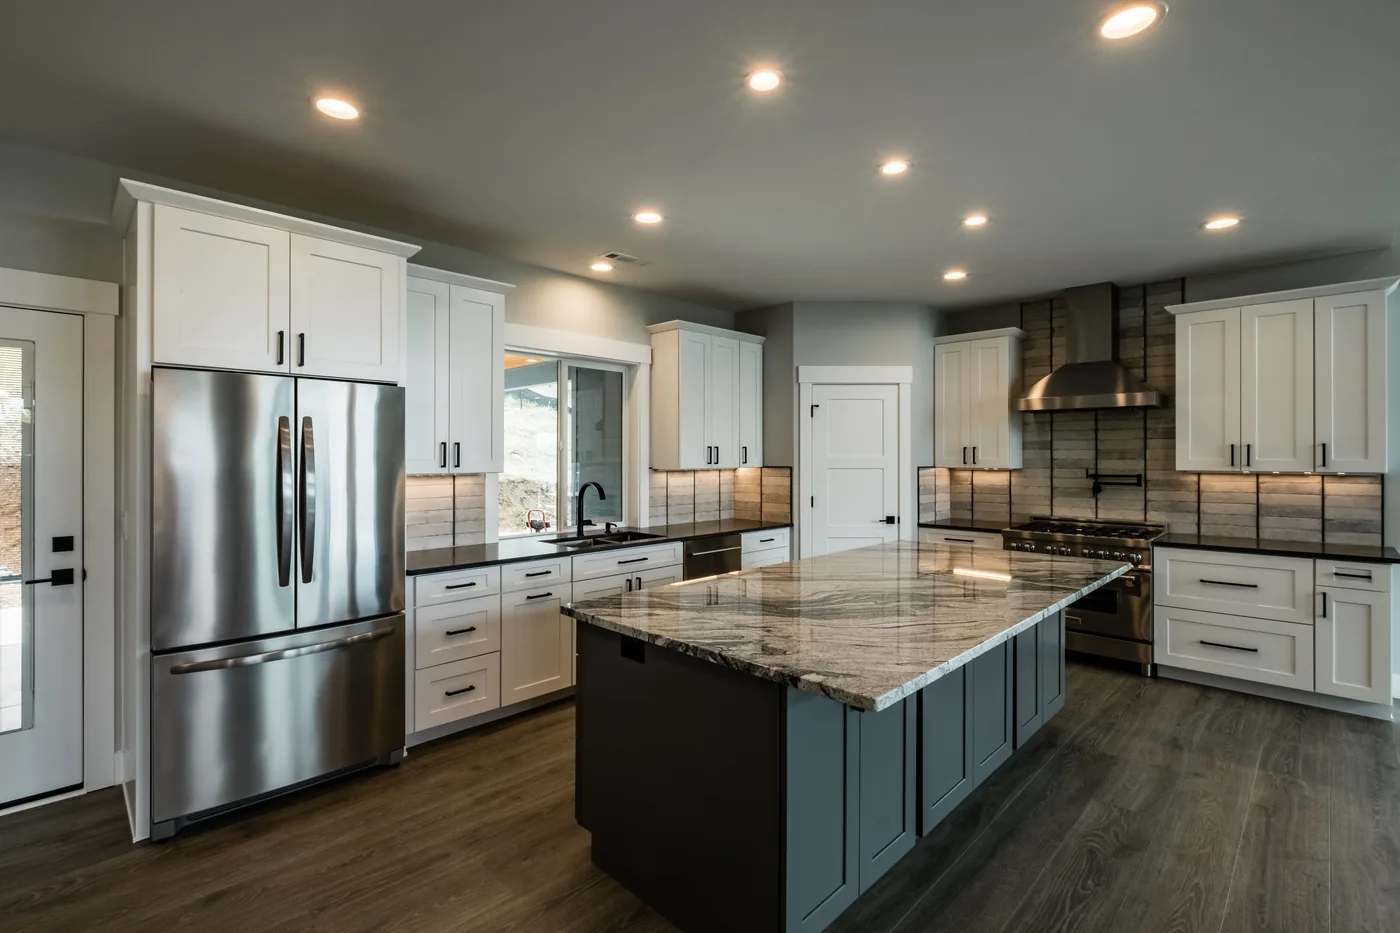
Countertop detail paired with tile and cabinetry

Countertops

Compare surfaces based on appearance, use, cleaning, and how they pair with surrounding materials.
Learn More
Wall tile and bathroom finish selections

Wall Tile & Finishes

Coordinate feature walls, bath tile, vanity areas, and finish details with a more restrained eye.
Learn More
Finish material samples for an Ashland project

Material Supply

Get products and selection help for homeowner, contractor, or builder-led work.
Learn More

Why Ashland Clients Value Guided Selection

Design Choices With Restraint

We help you avoid overloading a room with too many colors, textures, or competing focal points.

Function Is Part of the Look

Cleaning, storage, traffic, and maintenance stay in the discussion from the beginning.

Materials Reviewed Together

Cabinetry, flooring, counters, and tile are compared as one finished environment.

Location

620 S Front St., Central Point, OR

Hours

Monday – Friday: 8am – 5pm

What to Expect

1

Define the Feeling of the Space

We talk about how the room should feel, not just what products are available.

2

Edit the Options

Choices are narrowed so the palette feels calm, intentional, and realistic for daily use.

3

Check Function and Finish

We review surface care, grout, traffic, storage, and transition details before final decisions.

4

Prepare a Cohesive Direction

The final direction supports the installer or contractor with fewer open-ended questions.

Frequently Asked Questions

Yes. Smaller spaces often need careful cabinet planning, lighter material decisions, and smart storage choices.
Yes. We help with tile, wall finishes, vanity coordination, and surface selections for bath projects.
Yes. We focus on balanced materials with staying power, not choices that only work for a short season.
Installation may be available depending on project details. We can also supply materials for your own installer or contractor.

Create a Clear Ashland Material Direction

Contact our team to compare cabinet, flooring, tile, countertop, and finish options for your Ashland project.