Skip to content
Home
Services
Material Supply
Hardscapes & Turf
Flooring
Wall Tile & Finishes
Cabinet Design & Installation
Countertops
Tile & Backsplash
Areas
Ashland
Central Point
Medford
Grants Pass
Jacksonville
About
Gallery
Home
Services
Material Supply
Hardscapes & Turf
Flooring
Wall Tile & Finishes
Cabinet Design & Installation
Countertops
Tile & Backsplash
Areas
Ashland
Central Point
Medford
Grants Pass
Jacksonville
About
Gallery
(541) 621-0850
Project Gallery
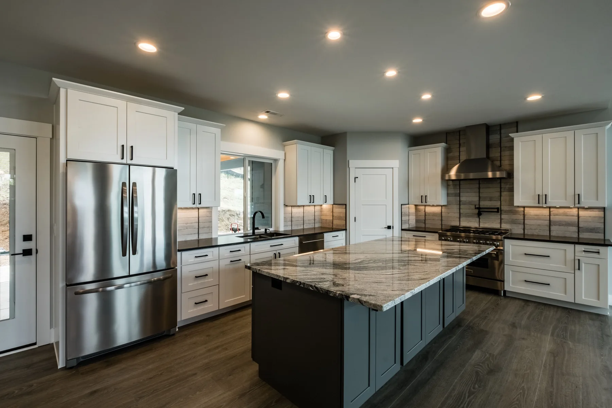
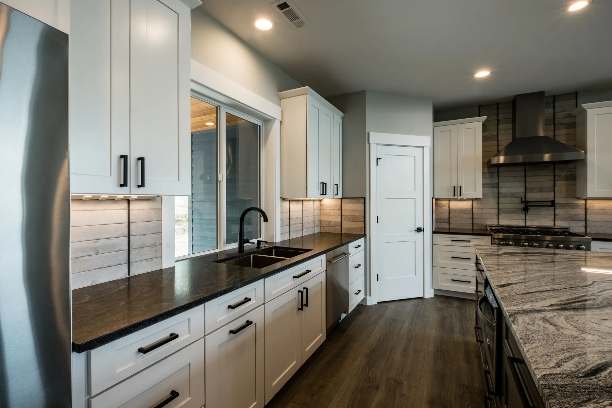
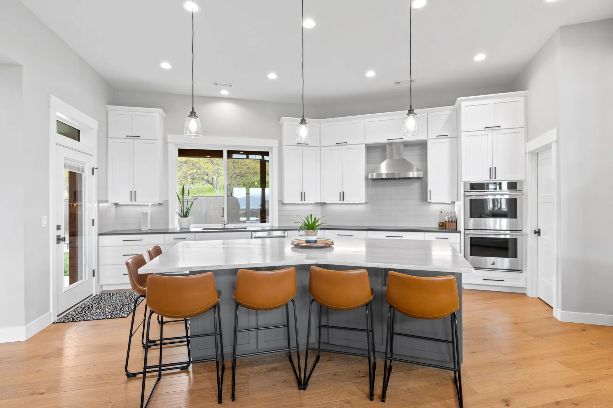
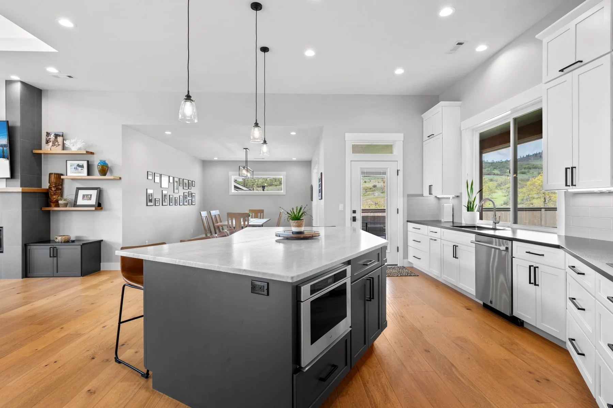
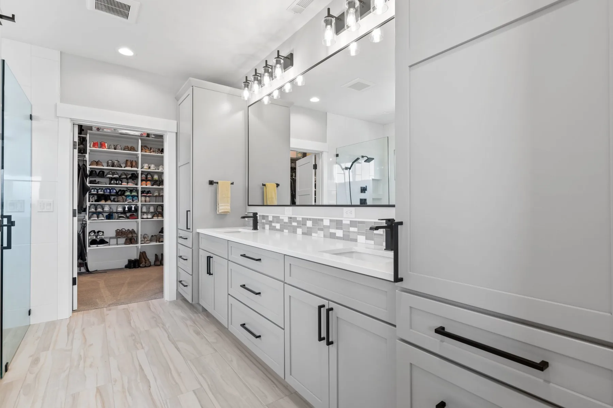
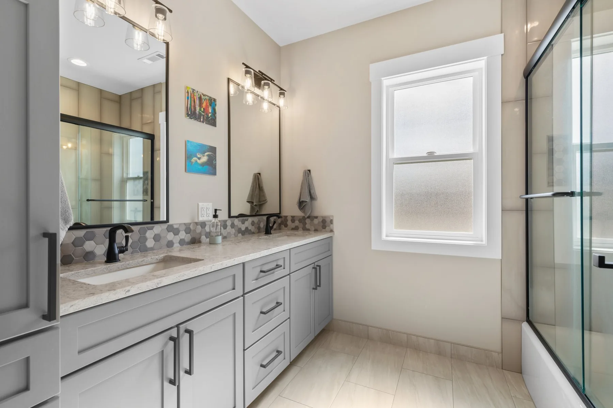
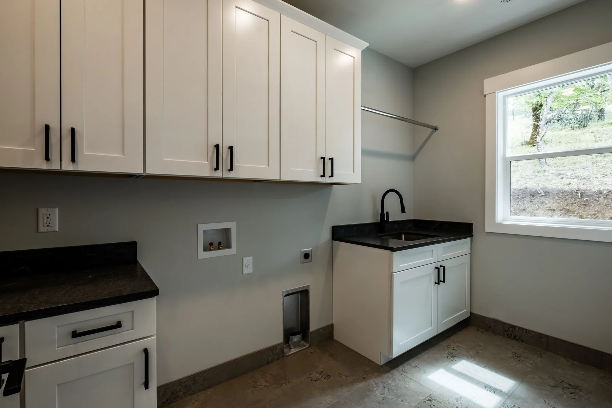
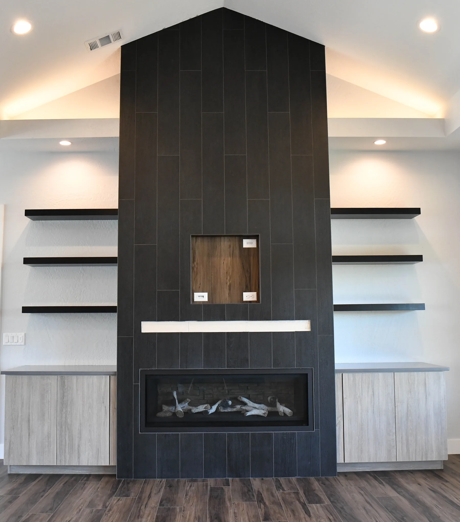
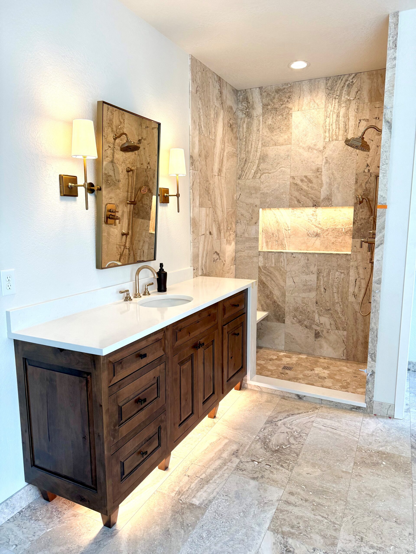
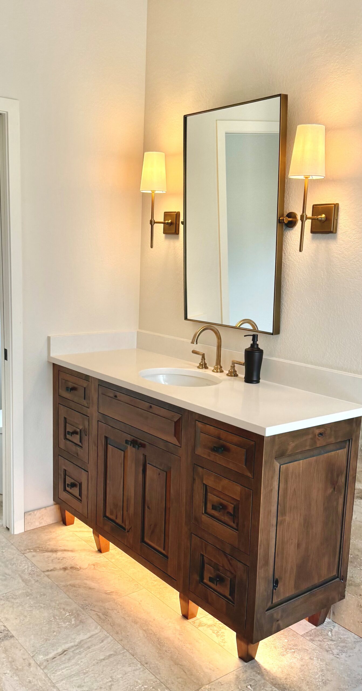
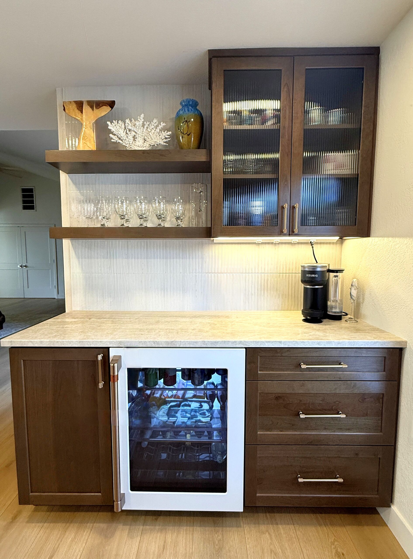
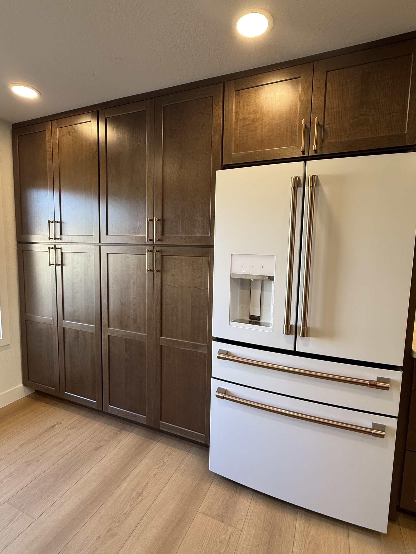
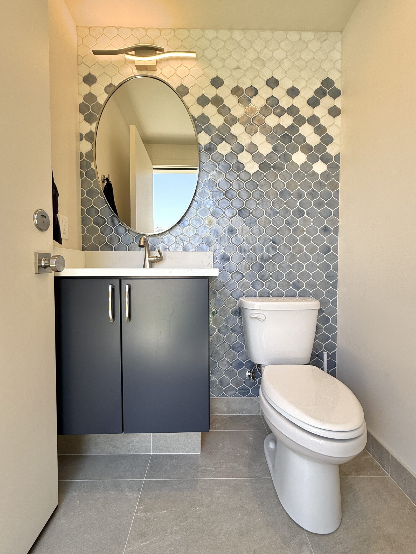
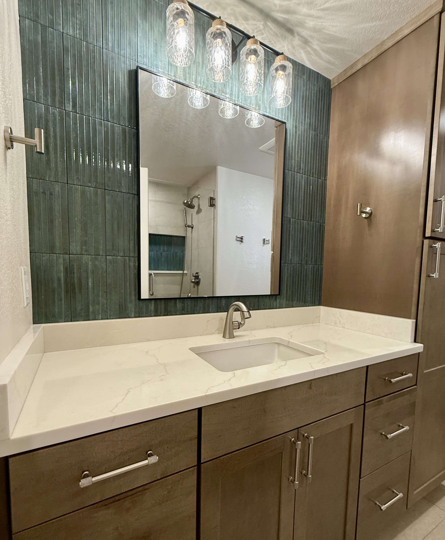
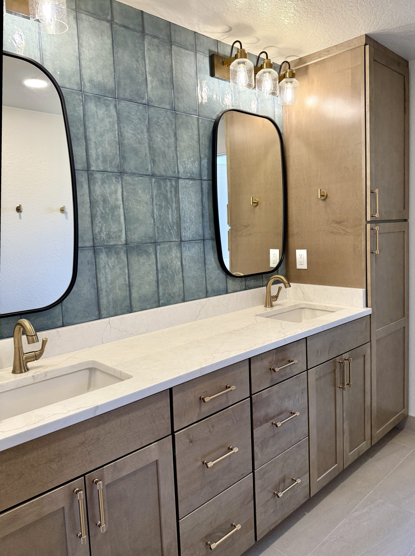
Browse cabinet, countertop, tile, vanity, laundry, and built-in inspiration from spaces that feel clean, practical, and finished.
Schedule Your Free Consultation
Gallery of Finished Details
Use these images to start thinking about layout, color, storage, and material combinations. We will help you narrow the direction with practical guidance.
Phone
(541) 621-0850
Email
design@aloha-collective.com
Location
620 S Front St., Central Point, OR
Hours
Monday – Friday: 8am – 5pm
Frequently Asked Questions
Contact Us
Can I use gallery photos for design ideas?
Yes. The gallery can help you see cabinet style, surface color, tile detail, and storage ideas before starting your own selections.
Do you have more examples available?
Yes. Reach out and our team can talk through the kind of project you are considering and which examples may be most helpful.
Are all products shown available for my project?
Availability can change by product line, finish, and supplier. We will help you compare current options before selections are finalized.
Bring Your Ideas Into Focus
Share the room you are planning and we will help you compare options that fit the look and function you want.
Schedule Your Free Consultation
Call (541) 621-0850